Exporting Across Europe Since 1987

Office Reception

COMMERCIAL PROJECT

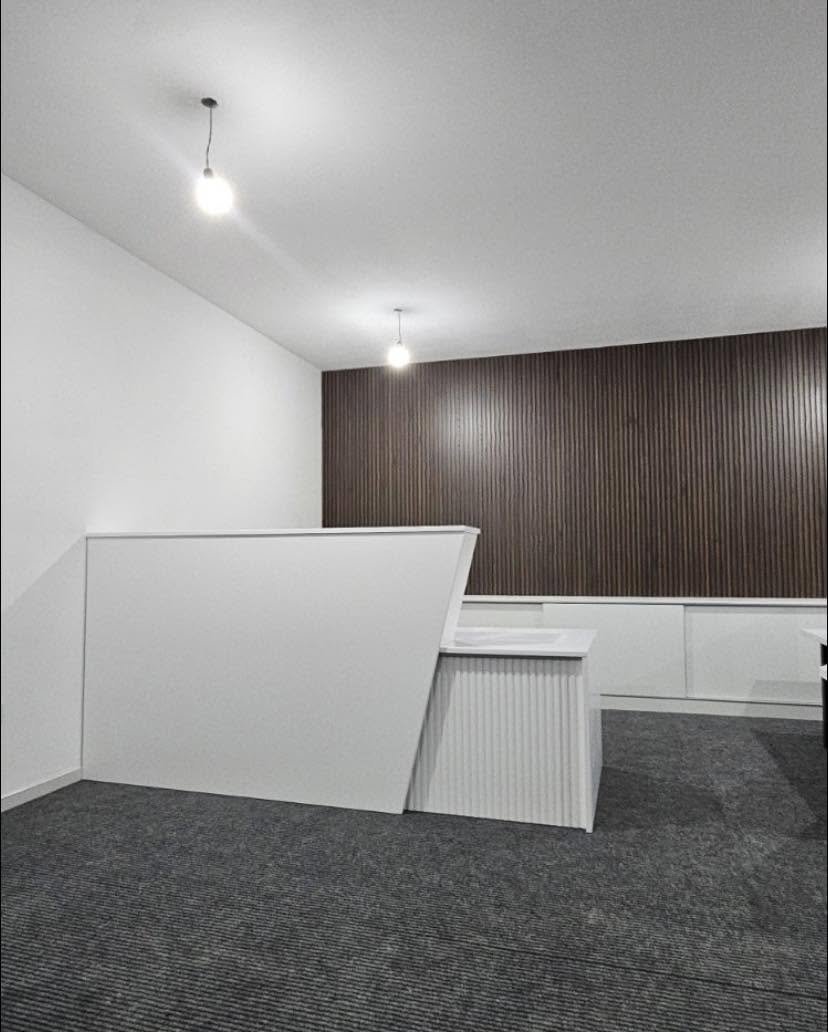
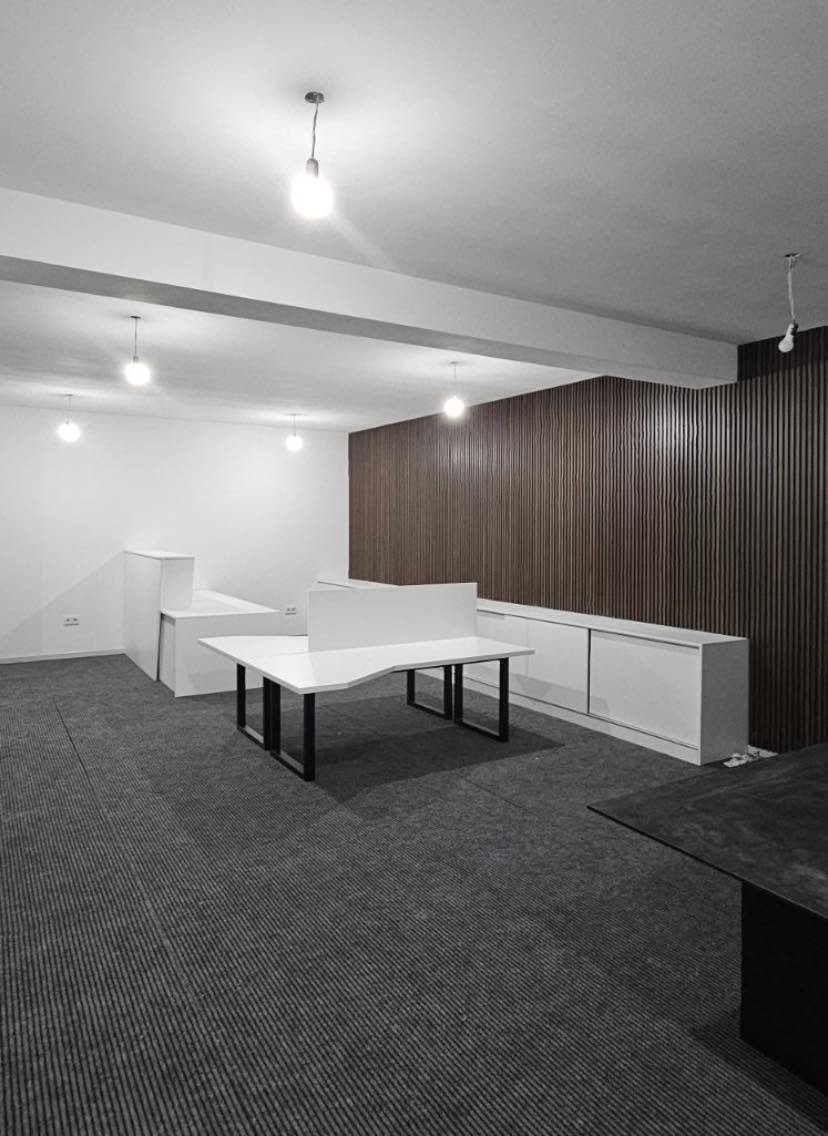
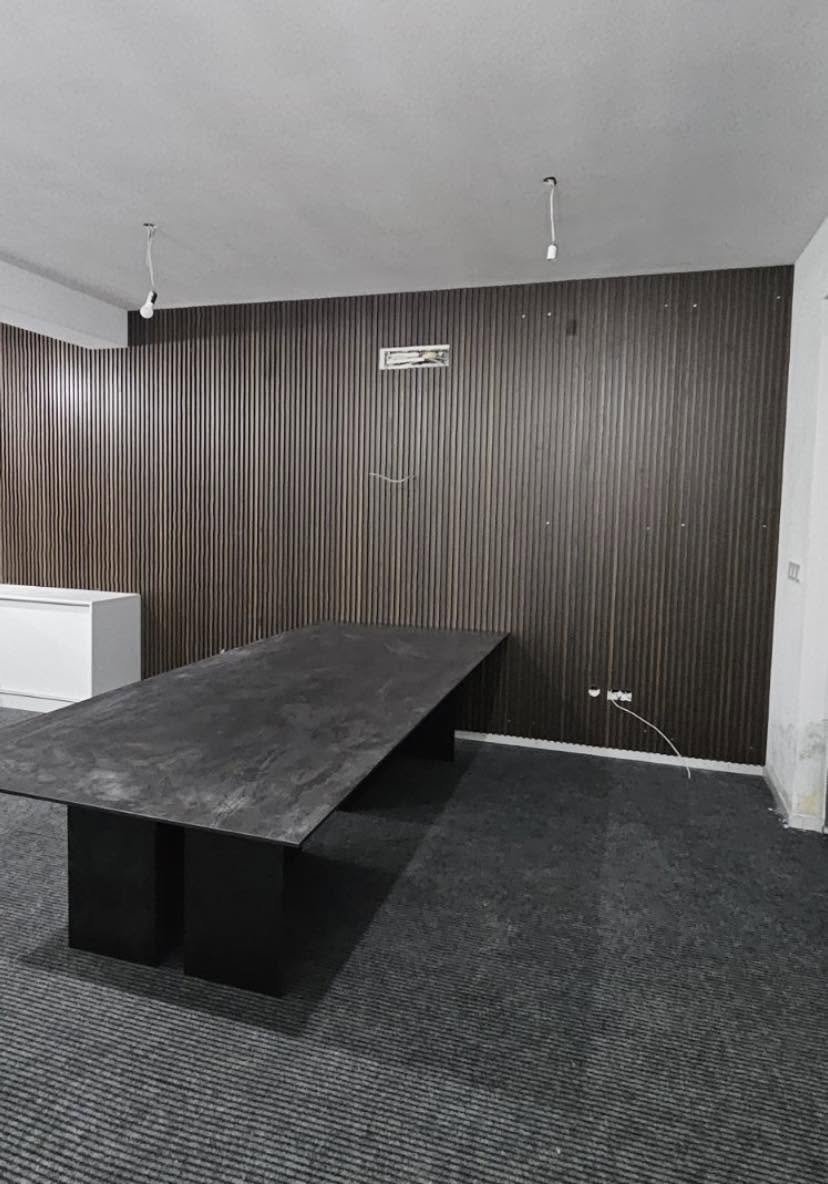
A reception and open-plan office. A white desk with a fluted front sits against a full wall of dark walnut slats, with low storage running the length of the room behind it.

  • Category Office
  • Year 2024
  • Project Type Commercial
  • Services Design, Manufacturing, Installation
BACK TO PROJECTS
Office Reception — view 1 Office Reception — view 2 Office Reception — view 3
01 / 03

What We Made

A reception and open-plan office. A white desk with a fluted front sits against a full wall of dark walnut slats, with low storage running the length of the room behind it.

  • Reception desk with a fluted front panel
  • Dark walnut slat wall cladding
  • Low storage run in white matt
  • Wall shelving matched to the storage
  • Cable routing built into the desk
  • Concealed soft-close hardware throughout

Materials & Finishes

Desk & Storage
White Matt Lacquer
Wall Cladding
Dark Walnut Slats
Flooring
Grey Carpet Tiles
Desk Top
Solid Surface, White
Lighting
Black Pendant Fittings
Hardware
Blum Soft-close System

Have a Similar Project in Mind?

Let's bring your ideas to life with custom furniture made just for you.

REQUEST A QUOTE