Exporting Across Europe Since 1987

ISO Team Offices

Hallein / Salzburg, Austria
COMMERCIAL PROJECT

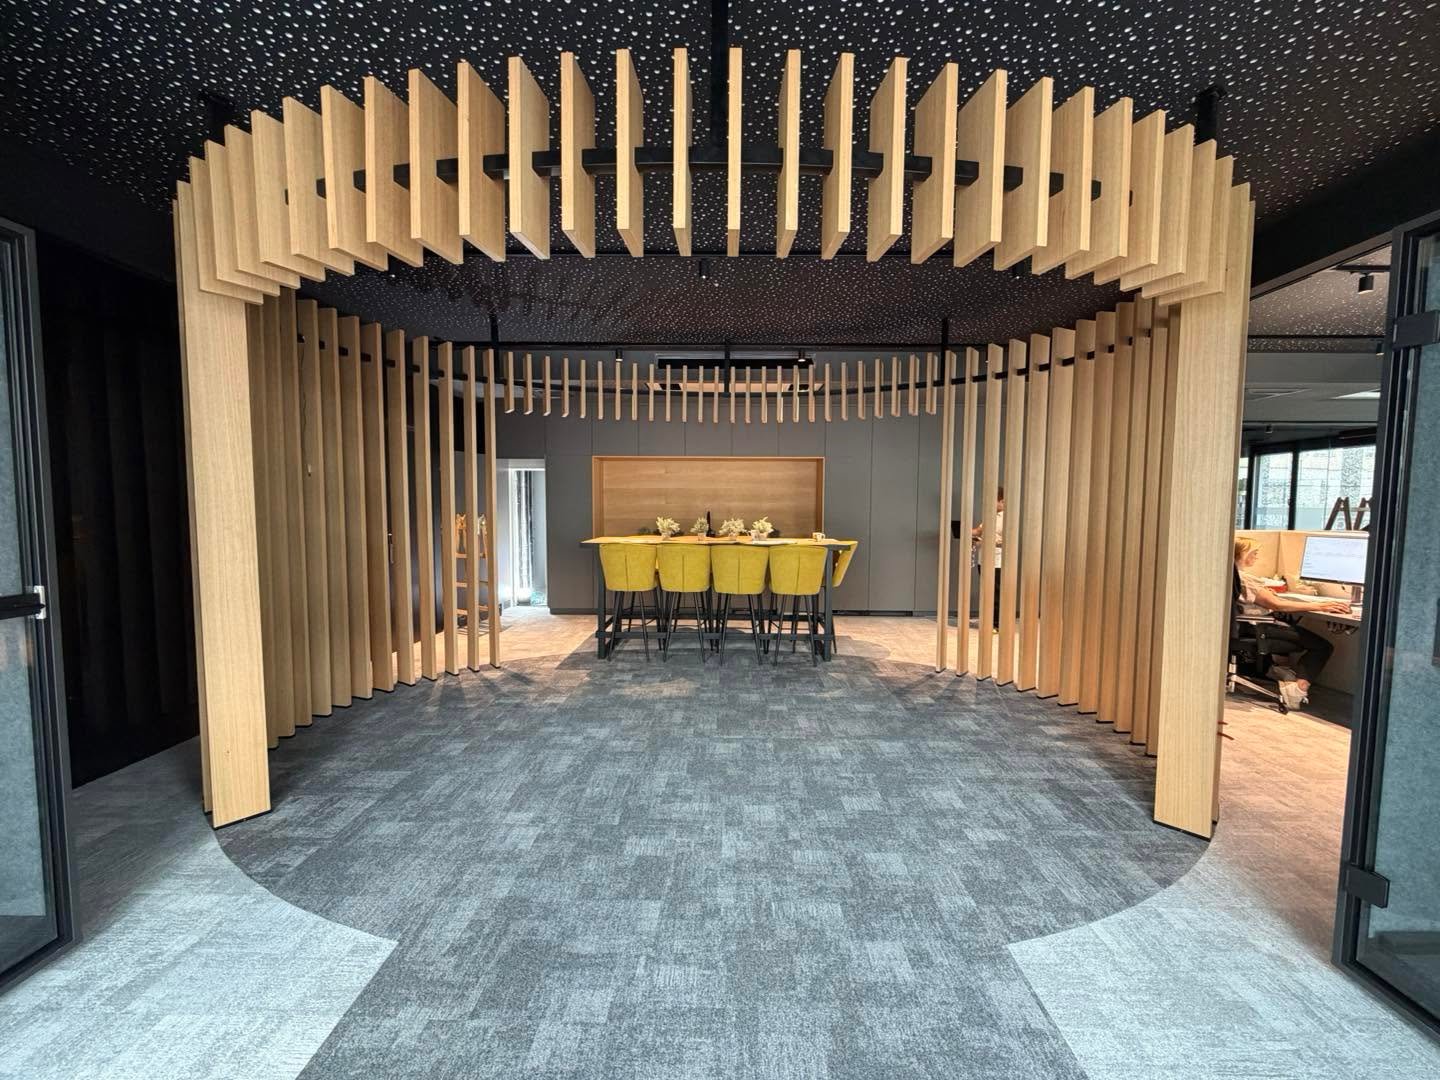
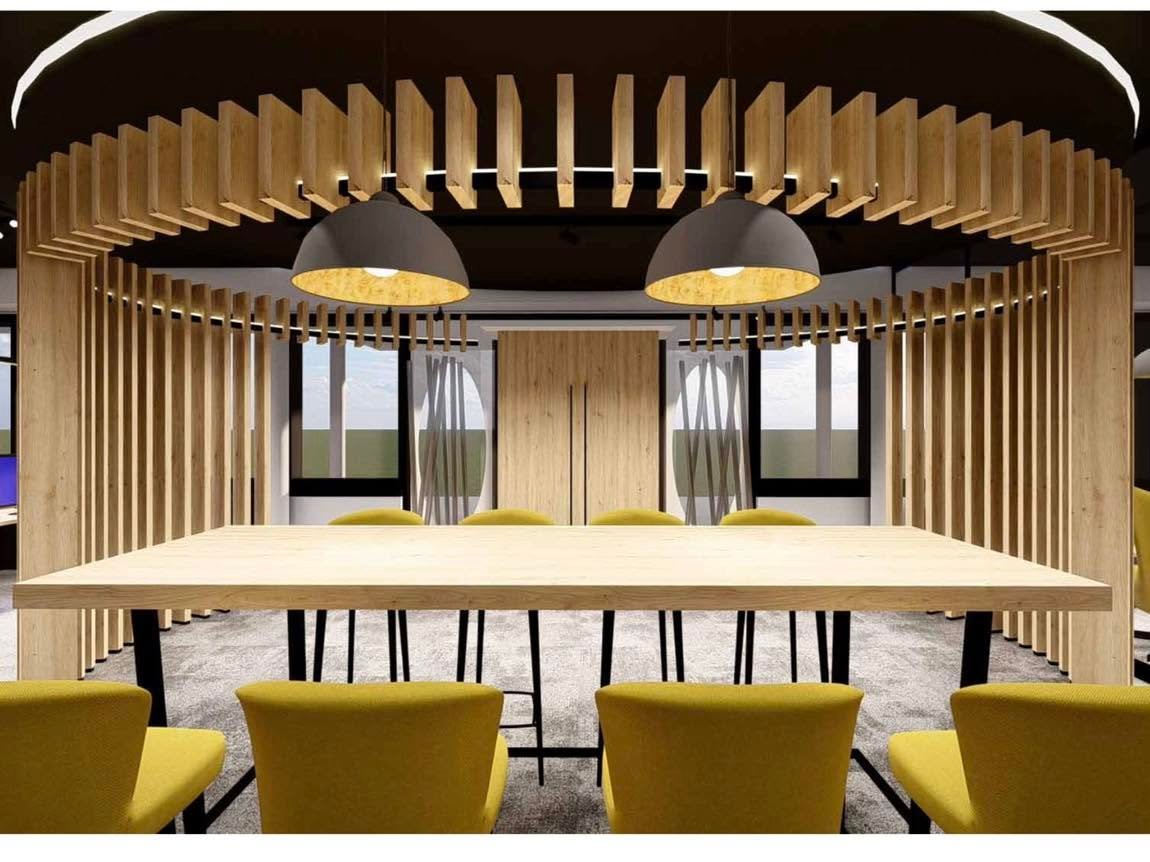
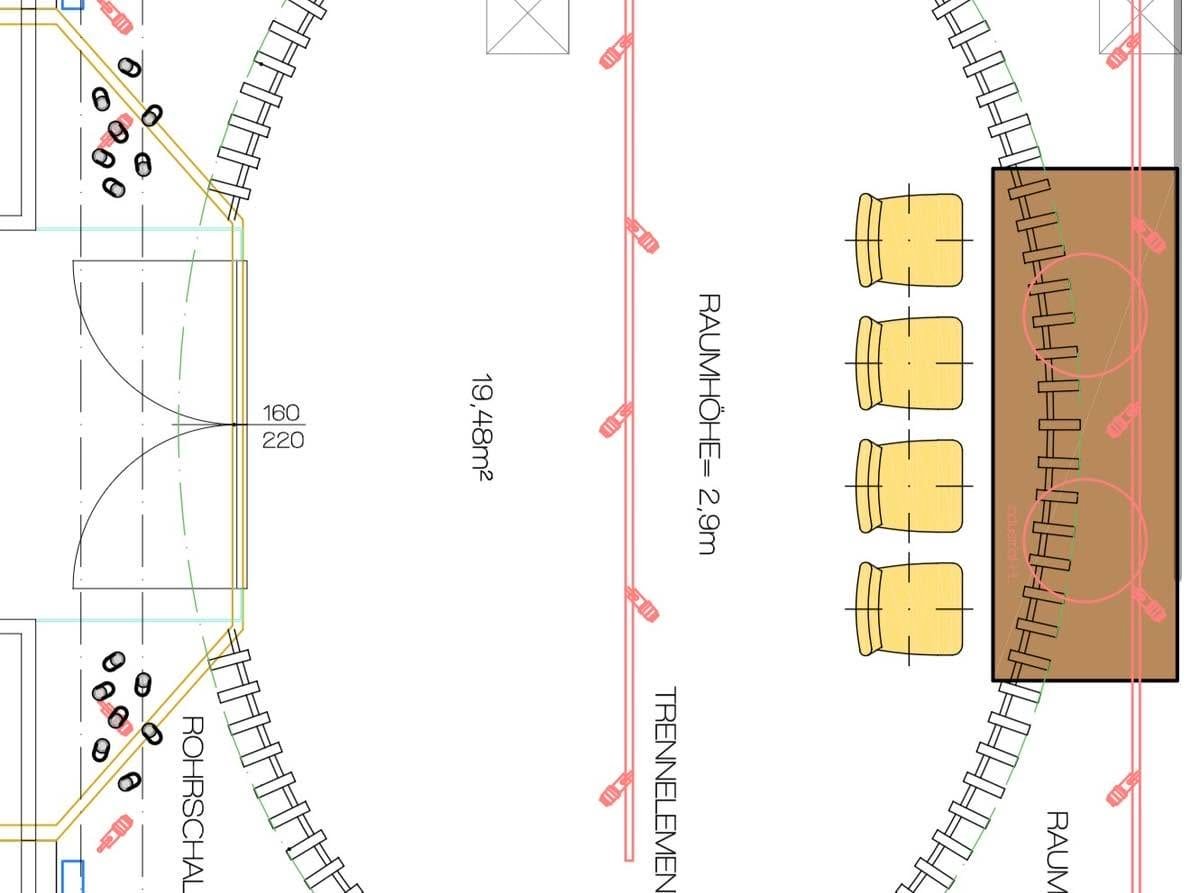
An office fit-out built around a curved oak fin structure that wraps the central meeting room — every fin cut to its own length, finished and set on site by our team.

  • Category Office
  • Location Hallein / Salzburg, Austria
  • Year 2024
  • Project Type Commercial
  • Services Design, Manufacturing, Installation
BACK TO PROJECTS
ISO Team Offices — view 1 ISO Team Offices — view 2 ISO Team Offices — view 3
01 / 03

What We Made

An office fit-out built around a curved oak fin structure that wraps the central meeting room — every fin cut to its own length, finished and set on site by our team.

  • Curved oak fin structure around the meeting room
  • Suspended fin ceiling ring
  • Meeting table with an oak back panel
  • Full-height storage wall in grey matt
  • Workstation joinery
  • Acoustic ceiling panel integration

Materials & Finishes

Fin Structure
Oak Veneer
Storage Wall
Grey Matt Panels
Meeting Table
Oak Veneer Top
Flooring
Grey Carpet Tiles
Ceiling
Perforated Acoustic Panel
Hardware
Blum Soft-close System

Have a Similar Project in Mind?

Let's bring your ideas to life with custom furniture made just for you.

REQUEST A QUOTE